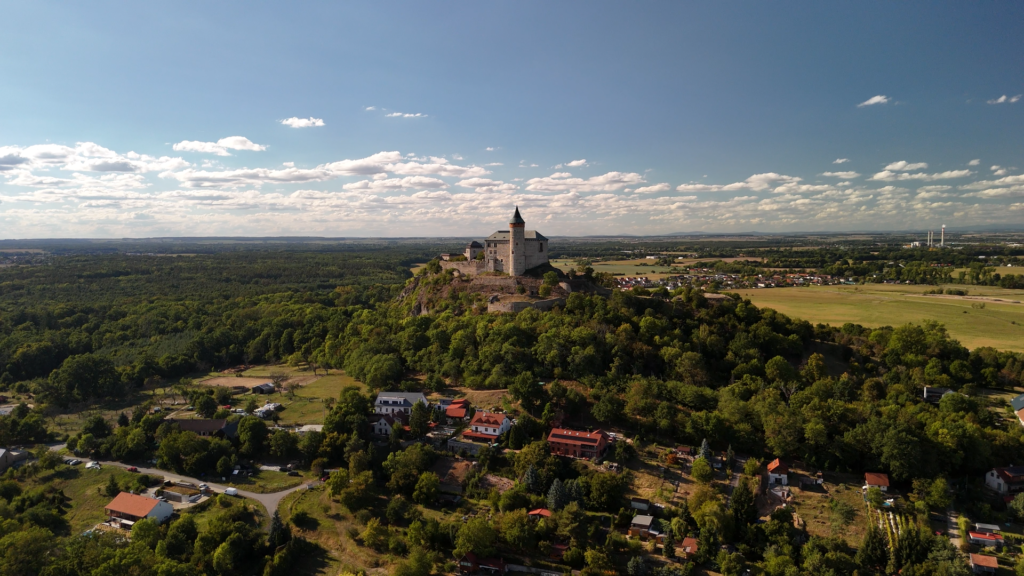
Kunětická Hora Castle is both a hilltop landmark and a record of repeated rebuilding. Its stone palace and round tower rise above the Elbe plain near Pardubice, while its outer defenses, quarry scars and restored timber structures reveal a more complicated history than the skyline first suggests.
Kunětická Hora Castle in its landscape
Kunětická Hora Castle stands on an isolated hill northeast of Pardubice in eastern Bohemia, Czechia. Its complex combines medieval palace buildings, Pernštejn-era defenses and later restoration. The hill, the castle core and the wider heritage grounds are related but different parts of a landmark shaped by warfare, quarrying and conservation.
Find your starting point: Locate the hill near Pardubice, understand the castle complex, or explore its architecture.
1. A castle above the Elbe plain
The hill near Pardubice
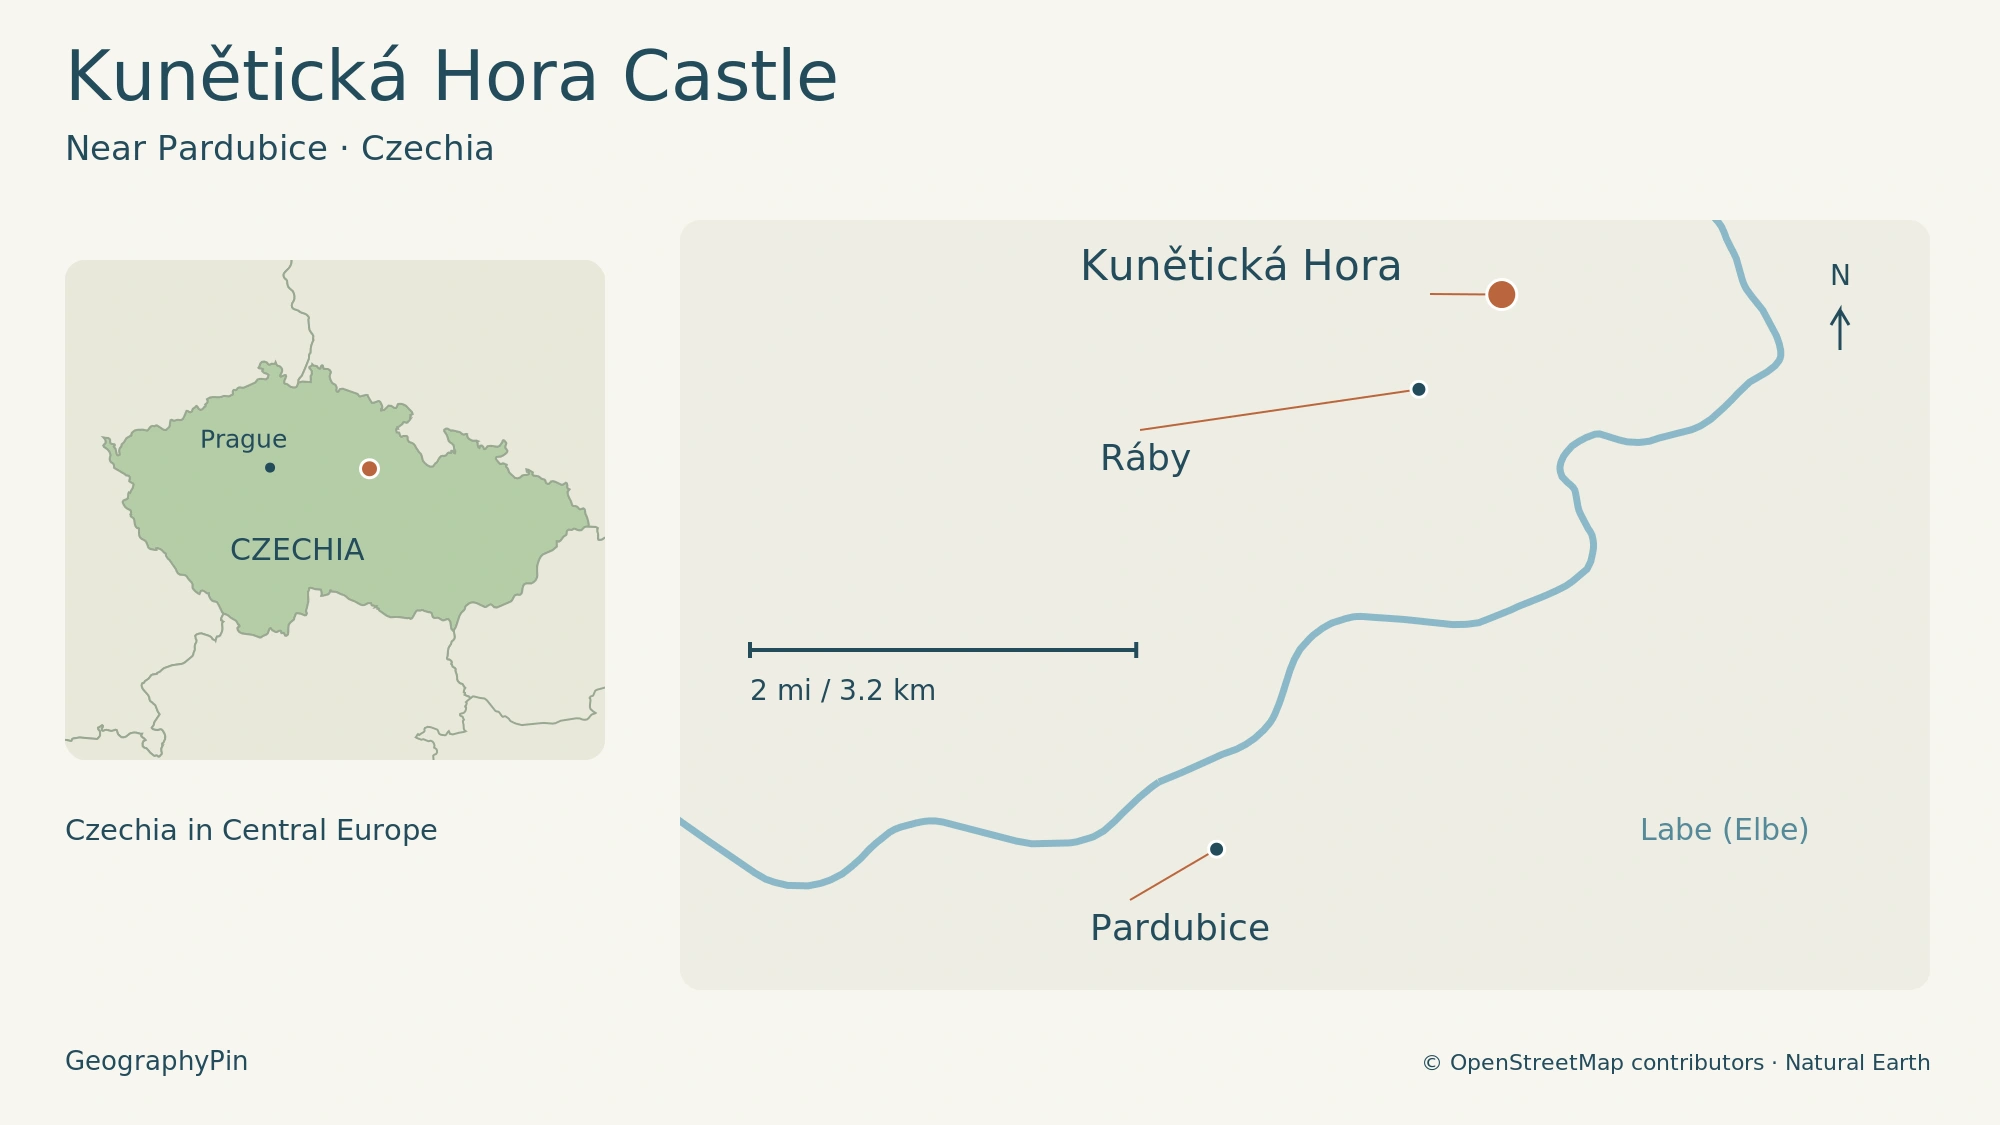
Kunětická Hora Castle stands in Ráby, northeast of Pardubice, in eastern Bohemia. Bohemia is the western historical region of Czechia; Pardubice is the nearby city, not the name of the castle. The hill rises from the relatively flat landscape associated with the Elbe, called the Labe in Czech.
The summit is about 1,007 feet (307 meters) above sea level and more than 262 feet (80 meters) above the surrounding plain, according to the castle authority. Its prominence comes from that contrast with low ground, not from great altitude. The castle gives the hill an unmistakable architectural skyline.
The Czech Geological Survey identifies the hill as a laccolith: rock formed when magma intruded beneath the surface. Erosion later removed surrounding Cretaceous sediments and exposed the harder body. The survey dates the intrusion to the Oligocene and describes its rock as tephriphonolite. It is therefore misleading to picture the modern hill simply as an intact volcanic cone.
Quarrying exposed the rock on the hill’s southern and western sides. The natural landform, extraction scars and castle masonry are all parts of the landscape visible today.
2. What belongs to the castle complex?
Palace, outer court and defenses
The landmark is more than its tall round tower. The National Heritage Institute’s catalogue describes a roughly square palace core, with the cylindrical tower at its southeastern corner. West of the palace, across a ditch, lies an outer court containing the chapel, service buildings and a towered gateway.
The northern approach was defended by a sequence of gates. A fortified outer area with a well lay between the third and fourth gates. Reading the castle in these parts explains why a photograph of the palace alone does not show the whole defensive arrangement.
The castle and adjoining land were declared a national cultural monument in 2001. That heritage designation concerns a complex of structures and associated grounds, not just one roofed building. It should not be confused with the geological hill as a landform.
The distinction also helps explain the site’s irregular appearance: surviving buildings, courtyards, defensive earthworks and areas lost to quarrying do not form a simple, fully enclosed rectangle.
3. The main stages of its history
Kunětická Hora was not built in one campaign. Archaeology supports a castle before the Hussite wars, although the early founder is not securely identified in the heritage authority’s account. Later owners and restorers changed both its role and its appearance.
| Period | Development |
|---|---|
| Second half of the 14th century | A substantial castle is supported by archaeological evidence. |
| 1421–1423 | Diviš Bořek of Miletínek develops the site as a Hussite stronghold. |
| 1491–1548 | The Pernštejn family transforms its residence and fortifications. |
| 1645 | Swedish troops capture, plunder and burn the castle. |
| 1919 and 1923 | The Pardubice Museum Association purchases the ruin; reconstruction follows under the Jurkovič–Pacl project. |
| 2001 | Castle and adjoining grounds receive national cultural monument status. |
| 2021 and 2023 | Successive restoration projects renew the western complex and main palace. |
War was not the only cause of destruction. Stone extraction continued into the early twentieth century, undermining parts of the complex. VisitCzechia records that quarry collapse took part of the castle area with it. The picturesque ruin was therefore shaped by both military damage and the economic use of the hill’s rock.
4. Late Gothic rooms and a changing defensive system
A residence as well as a fortress
The Pernštejn rebuilding combined late Gothic work with early Renaissance elements. The Knights’ Hall and Chapel of St. Catherine belong to this architectural story, while the courtyard portal dated 1509 marks the arrival of Renaissance forms. The contrast is visible at the level of individual rooms and openings, rather than as a clean change from one style to another.
Outside the residential core, large earthworks and projecting round artillery defenses strengthened the castle. Two of the three round positions survive; quarrying destroyed the southwestern one. These defenses extended the military system beyond the palace walls. They are a reason to understand Kunětická Hora as a fortified hilltop complex rather than simply a tower with attached rooms.
The sixth gate formed the entrance through the innermost defensive circuit. The heritage authority describes it as a four-story stone structure on the northern line of the walls. Its later interiors also preserve traces of a very different era: the twentieth-century work of Dušan Jurkovič. Medieval construction and modern conservation meet within the same building.
5. Restoration became another layer of architecture
Jurkovič’s intervention did not merely stabilize a ruin. It introduced new uses, including a restaurant, and reinstated roofs and timber structures. The National Heritage Institute now treats those once-controversial changes as part of the castle’s heritage value. Preserving the site therefore involves more than trying to recover one medieval moment.
The 2016–2021 restoration addressed this twentieth-century layer. Surviving columns helped guide the rebuilding of a roof over an exterior stair. Original wooden interior elements were conserved, while historical photographs and drawings informed copies of furniture and lighting. The reconstructed timber building beside the sixth gate was based on documentation, not an untouched medieval survival.
In the adjacent Jurkovič Palace, an exact return to the earlier timber insertion was not possible because later concrete work had changed the structure. A new, independently supported insertion was designed without anchoring it into the historic walls. This allows contemporary work to remain distinguishable rather than disguising it as original masonry.
A separate project completed in 2023 renewed the main palace. Work included courtyard surfaces, historic plaster and stonework. Restoration of the southern wing revealed red-chalk graffiti from the Pernštejn period, a small but tangible trace of the building’s earlier use.
In the northern wing, a new timber structure created access to upper levels and views across the complex. The project also included the chapel and facilities for cultural events below the castle. These were documented changes completed in 2023, not evidence that every visible part of the monument is ancient or that all areas are accessible on any particular day.
For tour selection, admission and getting there, see the Kunětická Hora Castle visitor guide. For day-specific availability, use the castle authority’s current visitor information. Tour choice and day-of-visit access are separate from the historical and architectural account here.
What Did We Learn Today?
Kunětická Hora combines a prominent rock hill with a castle that changed repeatedly. The palace and tower are only part of a wider defensive complex. Medieval fabric, quarry damage, Jurkovič’s interventions and recent conservation all contribute to its present appearance, making restoration itself part of the landmark’s history.
Sources & Data Notes
Open sources and data notes
Research checked November 18, 2026. Elevation is the hill summit, not the tower height. Archaeological dating is not an exact founding year. Restoration dates describe completed projects, not current opening status. Czech source passages were translated and paraphrased; no castle legend is presented as documentary history.
- Czech Geological Survey: Kunětická hora, locality 3567
- National Heritage Institute: hill elevation and relief
- National Heritage Institute catalogue: castle layout
- National Heritage Institute: castle history
- National Heritage Institute: western complex and sixth-gate restoration
- National Heritage Institute: restoration methods and Jurkovič’s legacy
- National Heritage Institute: main-palace project, May 4, 2023
- CzechTourism: landscape and quarry damage
- East Bohemia Film Office: location and architectural features
Map: original GeographyPin cartography using © OpenStreetMap contributors, ODbL, and public-domain Natural Earth country outlines. Place points and river geometry checked November 18, 2026; not a cadastral or route map.
Featured photograph: Kunětická Hora from the air, September 3, 2025, Felix220 / Wikimedia Commons, CC BY 4.0. Original 16:9 photograph, unaltered.